
Libra WeighTech
Accurate Weighing
Quality Services
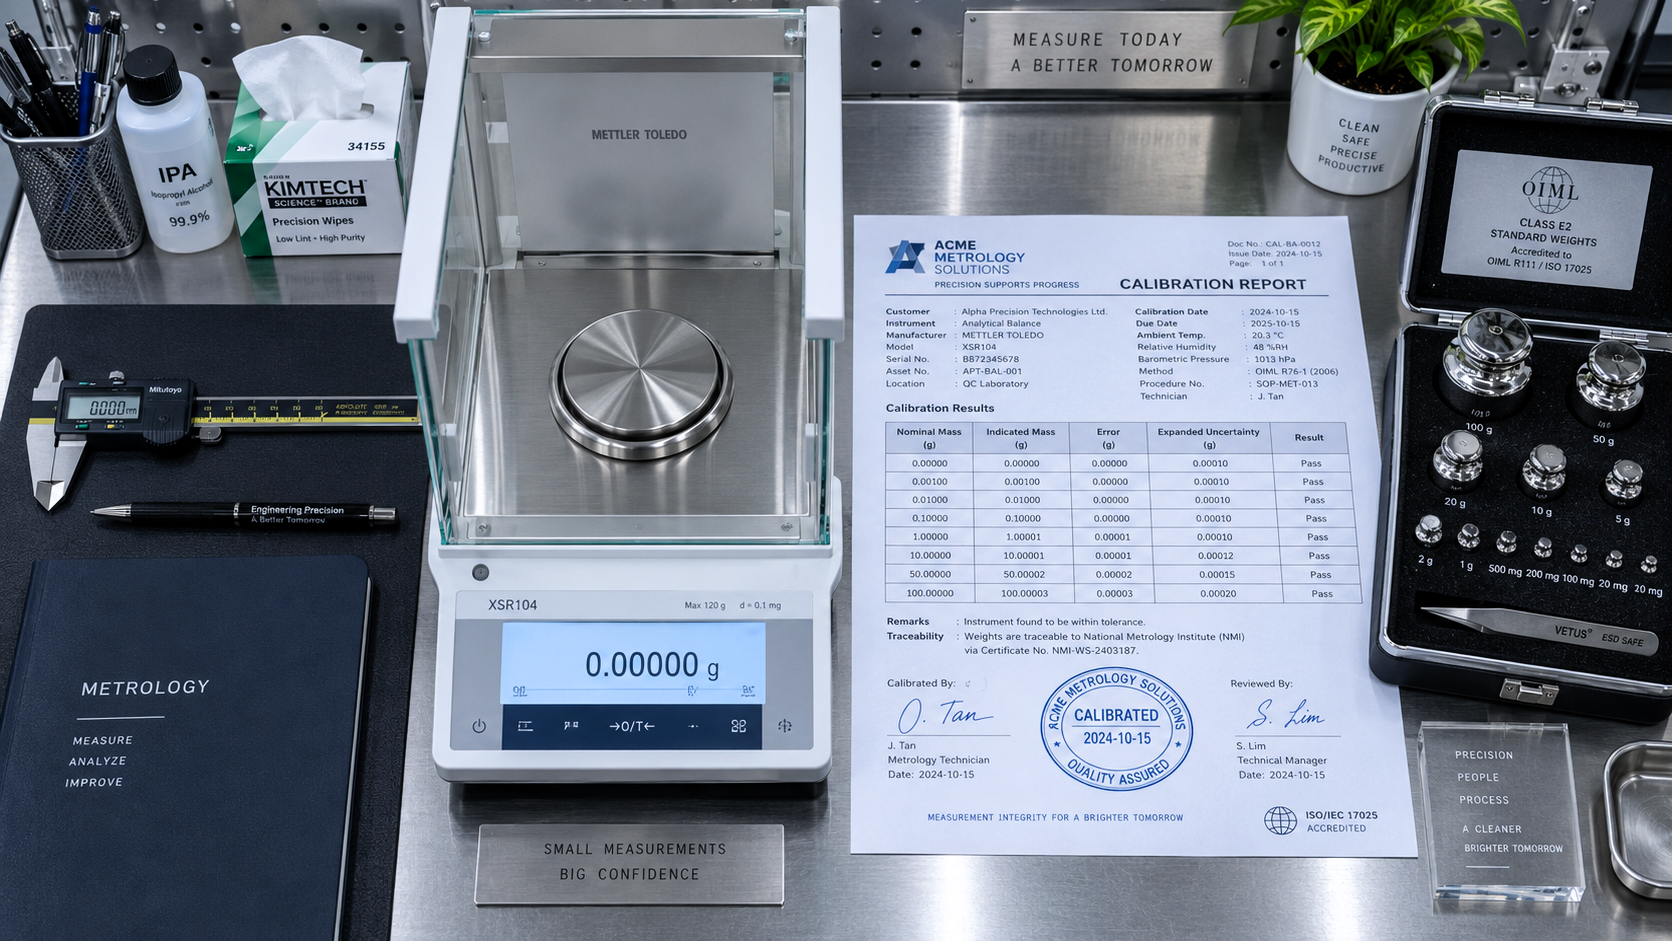
The auditor didn't raise her voice. She turned the page of the calibration certificate and asked one quiet question: “This says the scale passed. What did it read before it was adjusted?”
Ayesha, the quality manager, had a signed certificate, a fresh sticker on the scale and a confident PASS at the bottom of the page. What she didn't have was an answer.
That moment is why we've put together this guide: the weighing scale calibration certificate explained from top to bottom, in plain English. A certificate looks like paperwork. In reality it is a short story about your scale: how it was tested, against what, how well it behaved and how sure the lab is about all of it. You'll learn to read that story, including the parts most people skip: the uncertainty, the as-found data and the traceability chain.
Ayesha and her plant are a made-up illustration, not a client story. But anyone who has sat through an audit will recognise the moment.
A weighing scale calibration certificate is a formal record showing how a scale's readings compared with traceable reference weights at specific test loads. It lists the errors found, the measurement uncertainty, the standards and conditions used, and the traceability chain, so you can judge whether the scale is fit for your process.
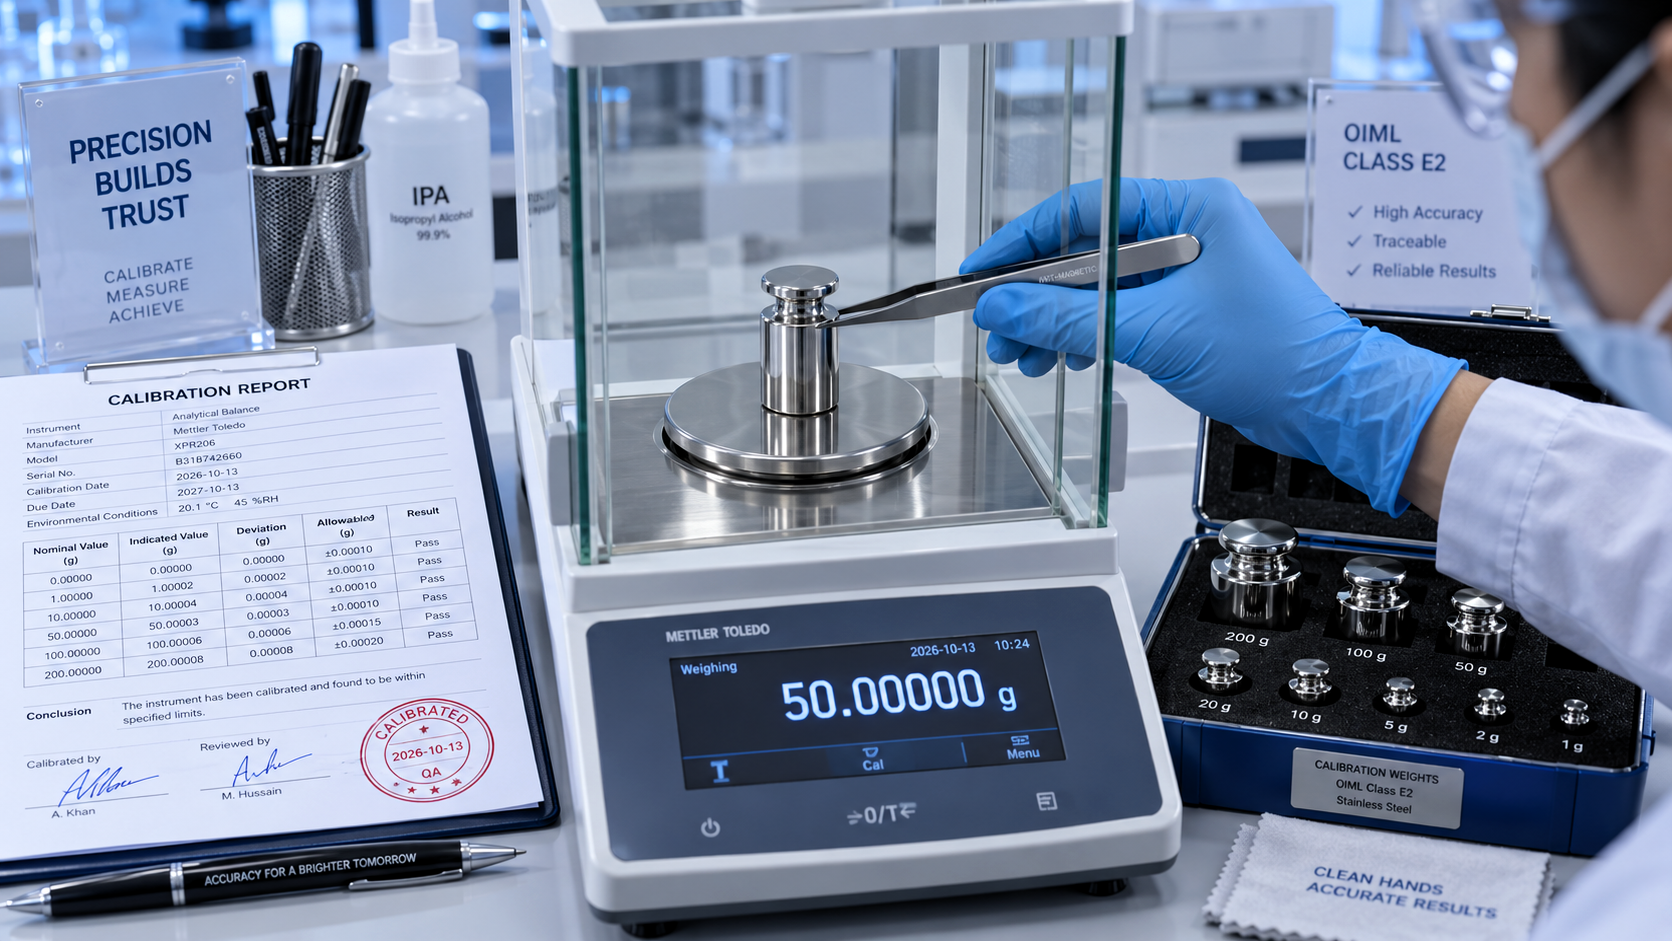 Key takeaways
Think of the certificate as a medical report for your scale. It records what was measured, with which instruments and with how much confidence. It does not decide whether the patient is fit for the job you have in mind. That judgement is yours. Three terms are often confused, and the confusion gets expensive: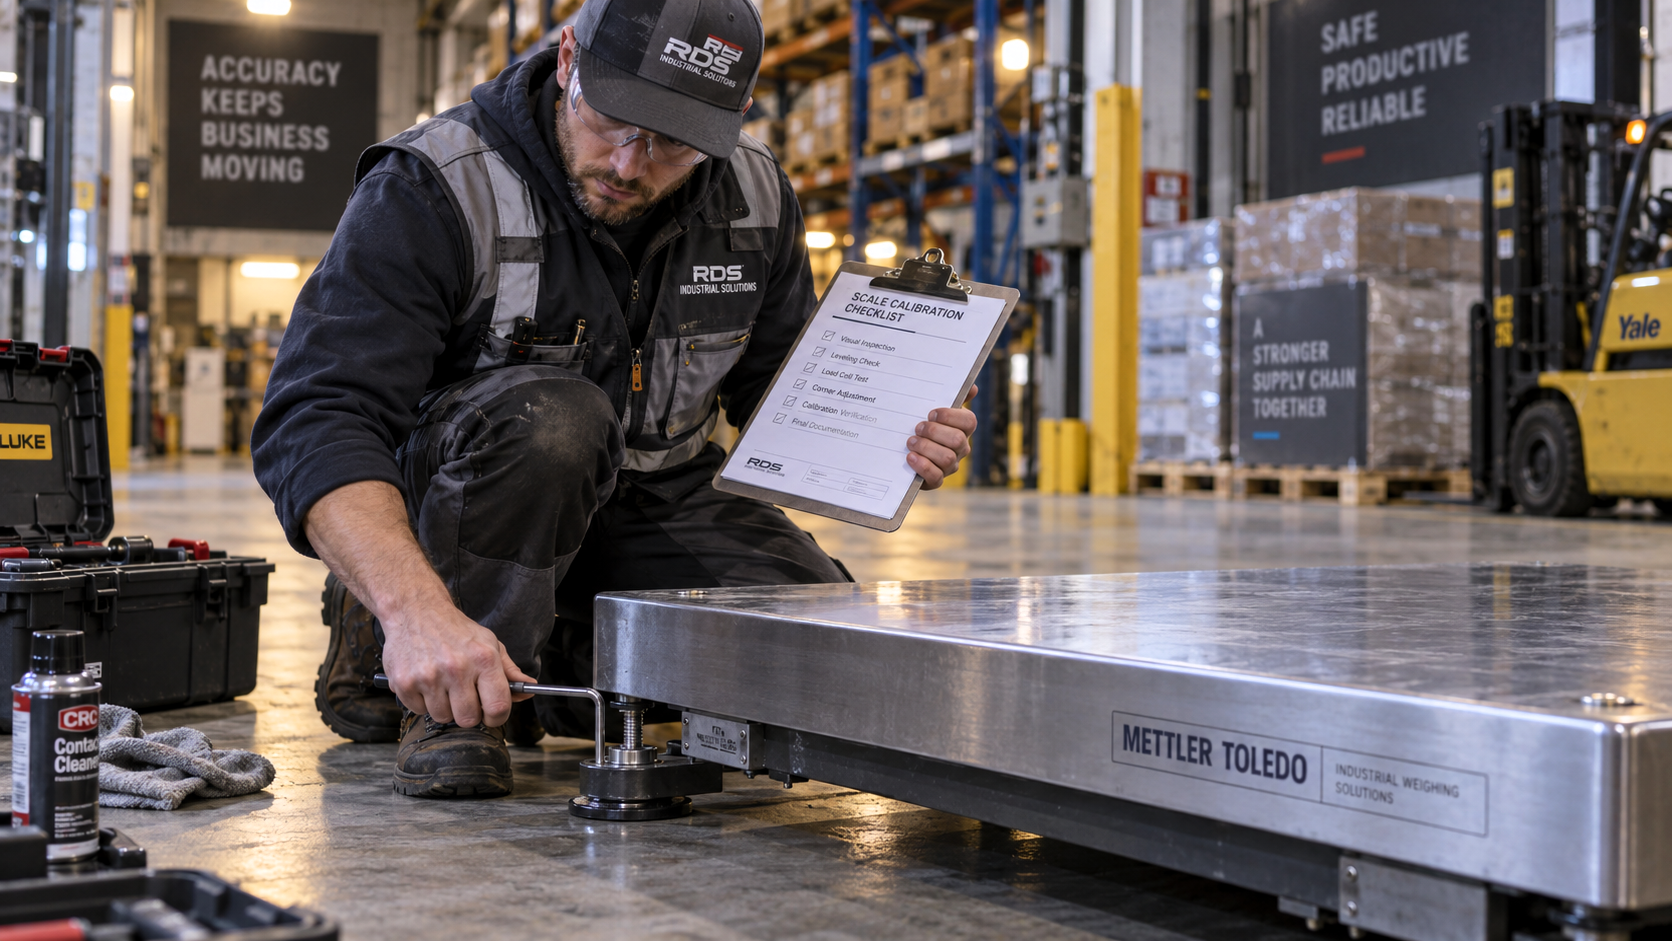
|
Term |
What it means |
Changes the scale? |
|---|---|---|
|
Calibration |
Comparing readings with traceable reference weights and documenting the differences and their uncertainty |
No, it only measures and reports |
|
Adjustment |
Setting the scale so it reads correctly, for example a span adjustment with a test weight |
Yes |
|
Verification |
Checking that errors stay within specified limits; for trade use, a legal metrology authority may verify and seal the scale |
No, it confirms compliance |
The international vocabulary of metrology defines both calibration and verification. One practical point: a calibration certificate is not a legal approval. If you sell by weight, local weights-and-measures rules still apply, and the certificate does not replace statutory verification.
Layouts differ from lab to lab, but a good certificate follows the same logic. Here is the tour, top to bottom.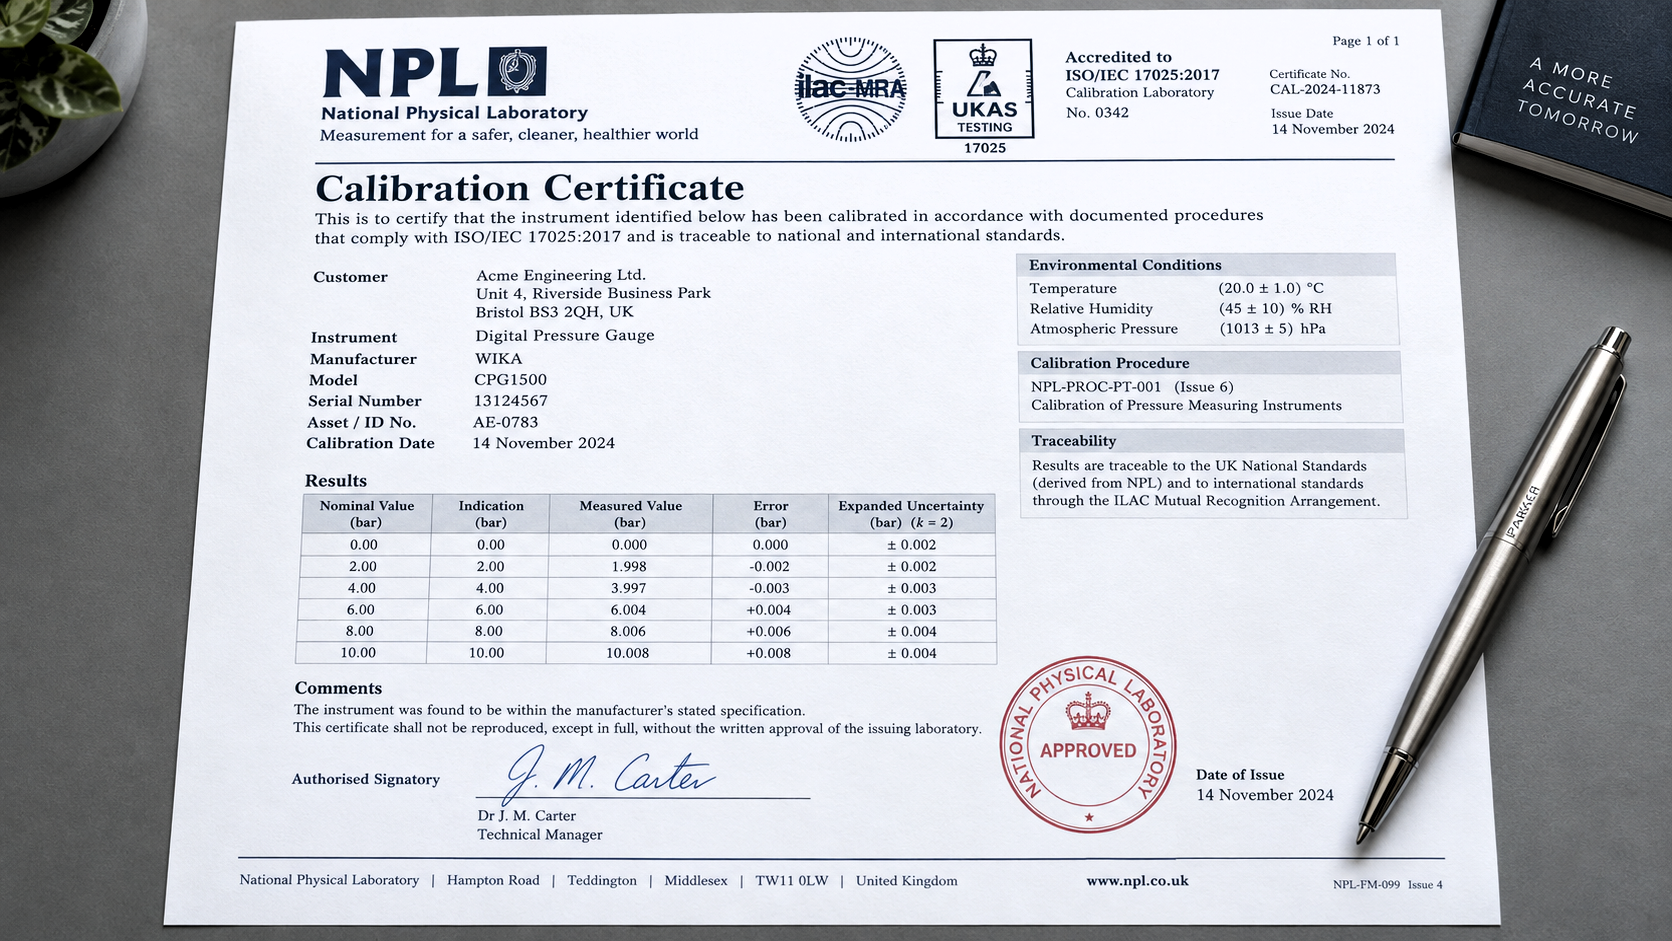
|
Section |
What it tells you |
What to look for |
|---|---|---|
|
Number, date, page count |
The document's identity |
A unique number and “page X of Y” so missing pages show up |
|
Customer and location |
Who owns the scale and where it was tested |
Your company and site; on-site calibration tests the scale where it really works |
|
Instrument details |
The scale that was tested |
Make, model, serial number, capacity, readability (smallest display step) and your asset tag |
|
Laboratory and accreditation |
Who did the work |
Name, address, authorised signatory and, if accredited, the accreditation mark and number |
|
Method and conditions |
How and when |
Calibration date, procedure (for example EURAMET cg-18), temperature and humidity |
|
Reference standards |
The weights used |
Weight IDs, accuracy class, their own certificate numbers and due dates |
|
Results |
The measured data |
Repeatability, eccentricity and errors of indication across your range |
|
Uncertainty |
The lab's margin of doubt |
Expanded uncertainty (U) with coverage factor k = 2 |
|
Conformity statement |
Pass or fail against a limit, if requested |
The limit and the decision rule, not just the word “PASS” |
|
Adjustments |
Whether the scale was changed |
Both as-found and as-left results |
A good certificate lets a stranger, whether an auditor, a customer or a new colleague, see what was tested, how, against what and how reliably, without phoning anyone.
The results are the heart of the certificate. For electronic scales and balances, many laboratories follow guidance such as EURAMET Calibration Guide No. 18 (cg-18), written by European metrology institutes to harmonise how non-automatic weighing instruments are calibrated. It typically calls for three tests:
|
Test |
The question it answers |
What happens |
|---|---|---|
|
Repeatability |
Does the same load give the same reading each time? |
One load is applied several times and the spread is reported |
|
Eccentricity |
Does it matter where the load sits on the platform? |
A load is placed in the centre and in each corner or quadrant |
|
Errors of indication |
How far off is the reading at different loads? |
Test loads from zero towards capacity are compared with the reference mass, sometimes with decreasing loads to check hysteresis |
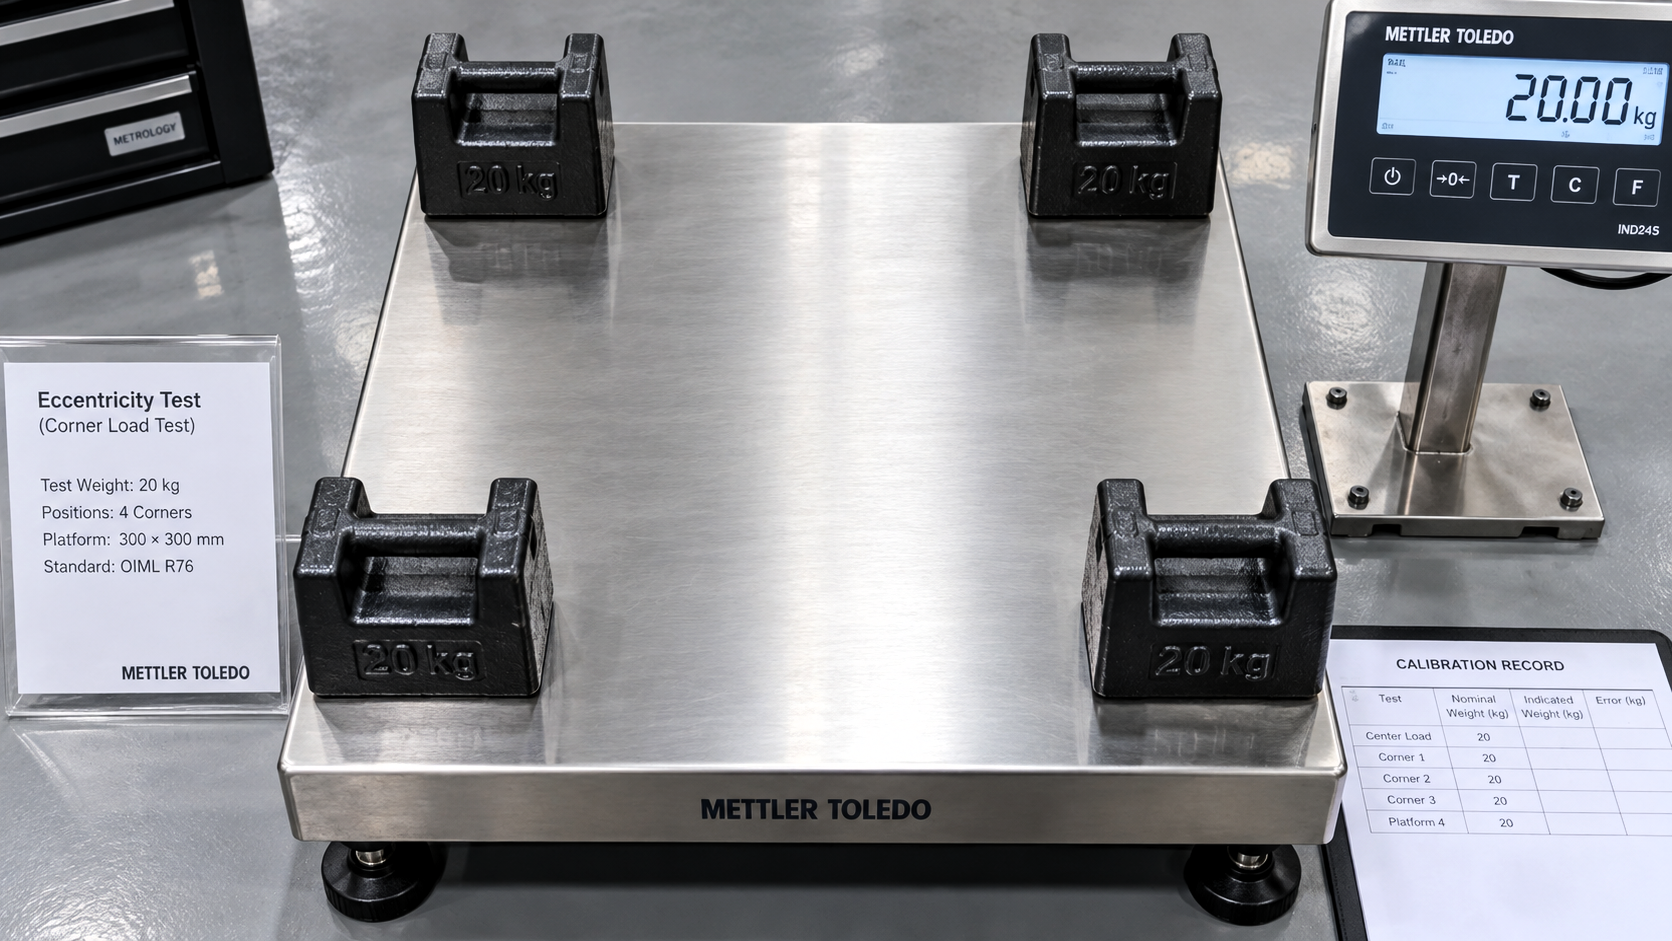 A single test point tells you very little. For very large instruments such as weighbridges, where test loads can run to several tonnes, the programme is often reduced, but cg-18 still points to four test loads plus zero as the minimum for the error-of-indication test.
A typical row might say: reference mass 30.000 kg, indication 30.013 kg, error +13 g, uncertainty ±1.5 g.
Check the sign convention. Some labs report a correction (reference minus indication) instead of an error. The numbers look alike, but the sign flips, and so does your idea of which way the scale is drifting.
This is the part of the certificate that makes people nervous, and it shouldn't. Think of a forecast that says “30°C, give or take 2”. The “give or take” isn't an admission of failure. It's honesty, and calibration uncertainty works the same way.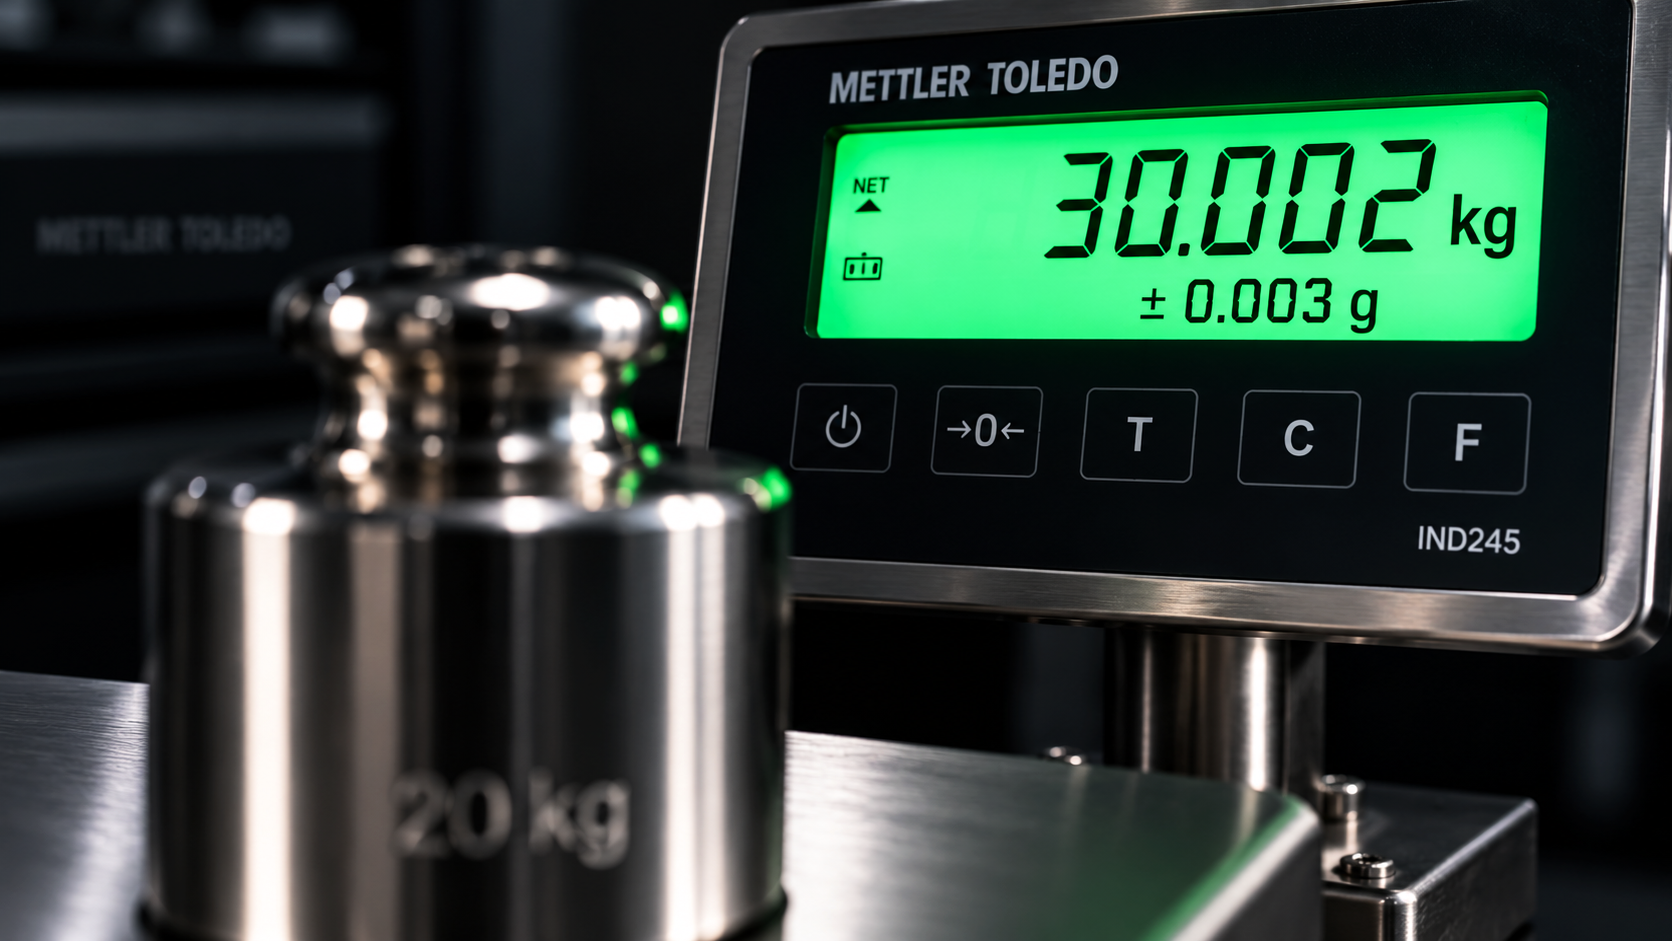
Most certificates state an expanded uncertainty (U) with a coverage factor k = 2. In plain language, the lab is about 95% confident that the true value lies within the stated ± range. The figure combines many small contributions: the reference weights, the rounding of the display, repeatability, off-centre effects, temperature and the lab's own method.
|
Term |
Plain meaning |
Who controls it |
|---|---|---|
|
Error |
How far the reading was from the reference value |
The scale |
|
Uncertainty |
How sure the lab is about that measured error |
The lab and its method |
|
Tolerance |
How far off you can afford the scale to be |
You, your customers and your regulators |
Compare the lab's uncertainty with your tolerance. A common guideline is that uncertainty should be no more than about a quarter of the tolerance. With a ±10 g tolerance and ±1.5 g uncertainty, the ratio is about 6.7 to 1, which is comfortable. If the uncertainty were ±6 g, a “pass” would tell you very little.
When a lab states pass or fail, ISO/IEC 17025 expects the decision rule to be documented and agreed with you. With simple acceptance, a result passes if the measured error is inside the limit, even when the uncertainty range touches the limit. With guard-banded acceptance, it passes only if the error plus its uncertainty stays inside. Neither is wrong; they carry different risks. A “PASS” with no rule printed beside it is the red flag.
Here is the part auditors love, and the part Ayesha was missing.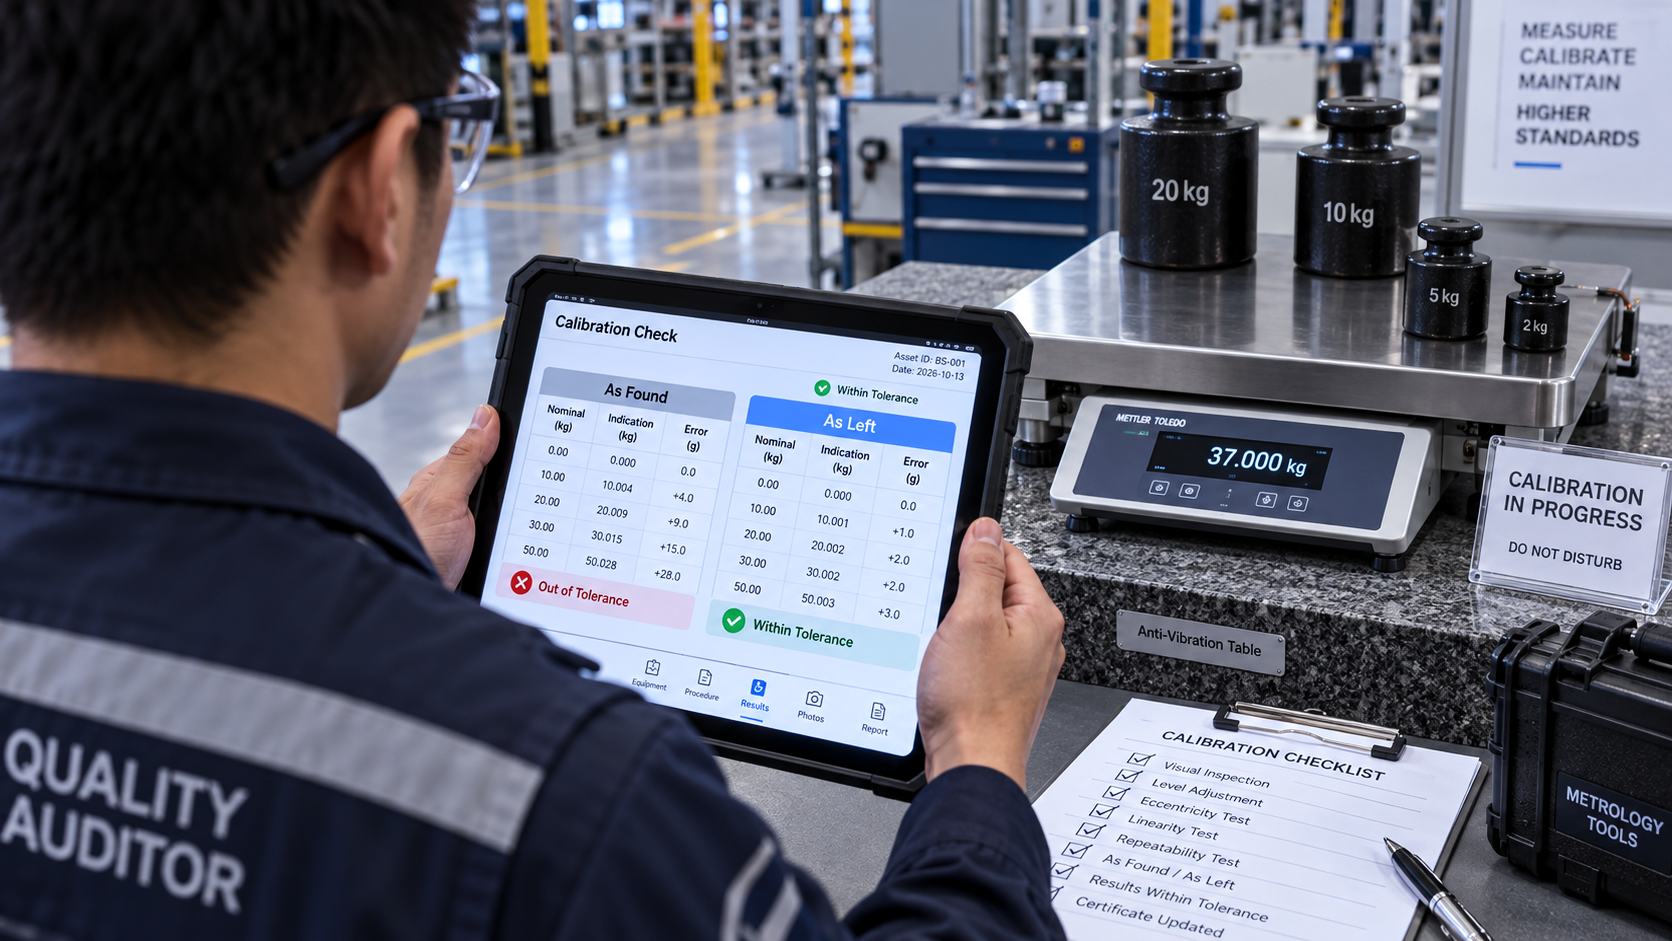
If nothing needed adjusting, the two sets match, and a good lab will say so.
Think of them as before-and-after photos. The “after” is reassuring; the “before” is evidence. Without it you can't prove how the scale behaved between calibrations, so you can't answer the auditor's question, or your own: was the product I weighed last quarter right? ISO 9001 (clause 7.1.5.2 in the 2015 edition) expects organisations to determine whether earlier measurement results were affected when equipment proves unfit for purpose, and as-found data is how you do that.
The numbers below are illustrative, not a real client's certificate. A 30 kg bench scale with 1 g readability checks product on a packing line. The plant's tolerance is ±10 g.
|
Reference load |
As-found error |
As-left error |
Expanded uncertainty (k = 2) |
|---|---|---|---|
|
5 kg |
+2 g |
0 g |
±0.9 g |
|
10 kg |
+4 g |
0 g |
±1.0 g |
|
20 kg |
+8 g |
+1 g |
±1.2 g |
|
30 kg |
+13 g |
+1 g |
±1.5 g |
Read it in four moves:
That is what the “before” photo buys you: the ability to size the problem, decide whether to hold or re-check product, document the decision and shorten the calibration interval if needed.
Tip: agree in advance what happens when as-found results are out of tolerance. Many sites let the technician adjust and report both sets; sites with critical processes often want a call before any adjustment so a product-impact review can start immediately.
A calibration result is only as good as the weights it was compared with. Those weights are only as good as the lab that calibrated them, and so on up the ladder. That ladder is traceability. Metrological traceability means you can link a result to a stated reference, ultimately the SI unit, through a documented chain of calibrations with no missing links, where every link adds some uncertainty.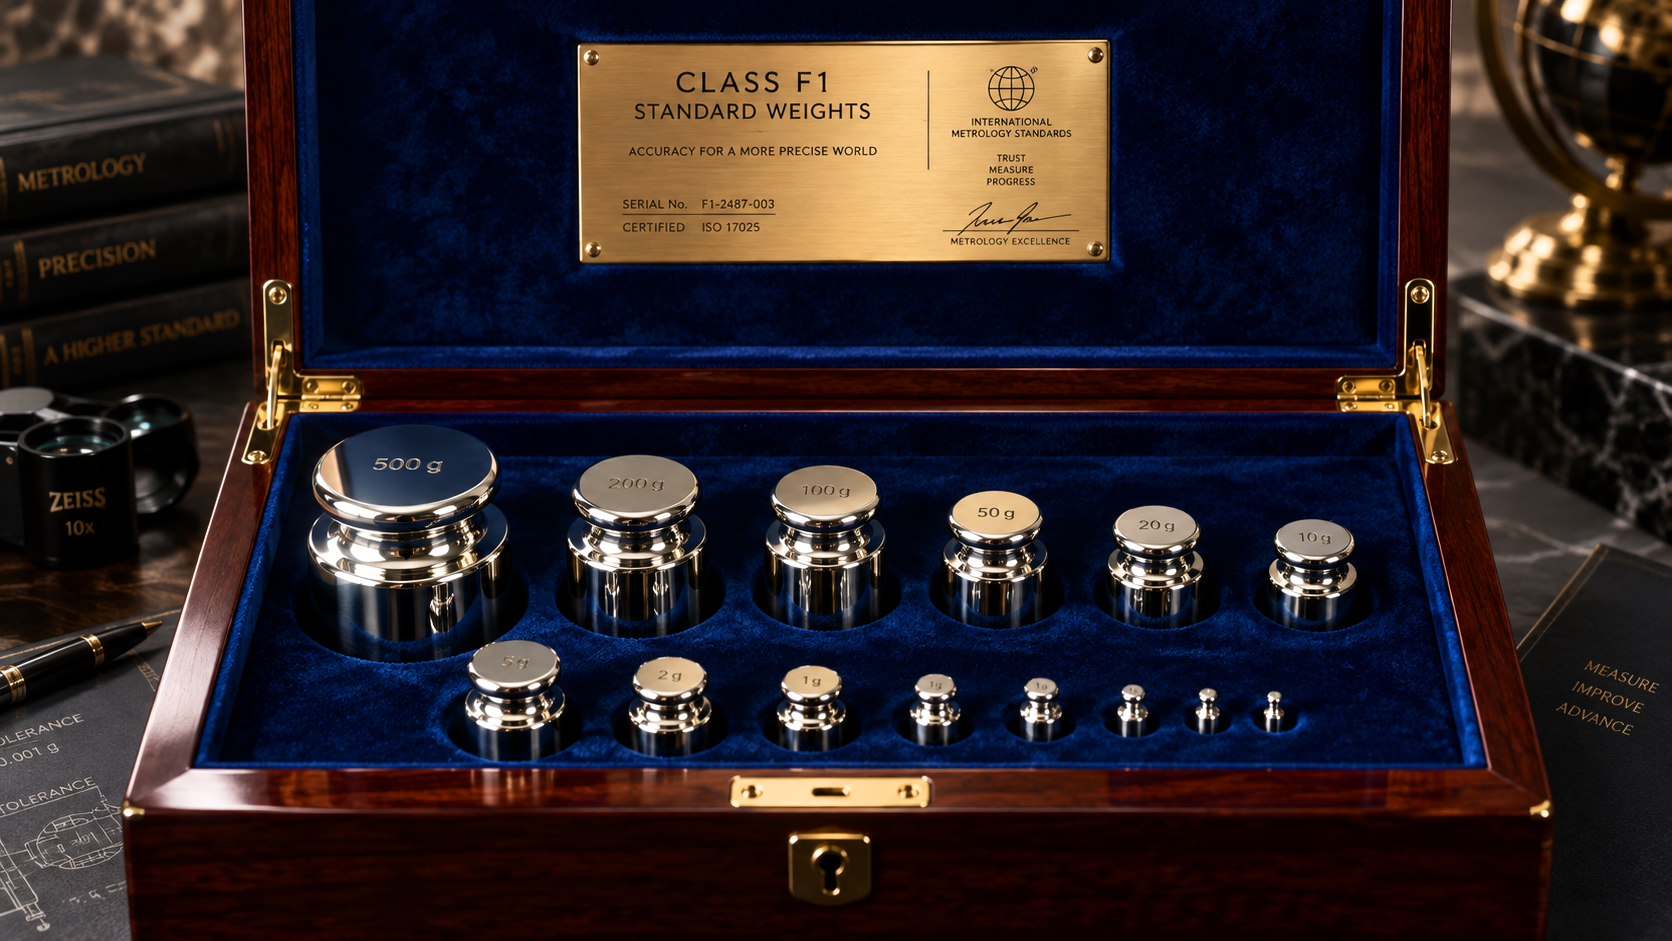
For mass, the chain usually looks like this:
That is why the uncertainty on your certificate is always larger than the uncertainty at the top of the chain.
Many certificates say “traceable to national standards”. That can be true, or it can be just a sentence. Accreditation to ISO/IEC 17025 means an independent body has assessed the laboratory's competence, including its traceability and uncertainty calculations. In Pakistan that body is the Pakistan National Accreditation Council (PNAC), a signatory to the ILAC Mutual Recognition Arrangement for calibration, which supports international acceptance of accredited certificates.
On an accredited certificate, look for the accreditation body's mark (or the combined ILAC MRA mark) and the laboratory's accreditation number, then check that its published scope covers weighing instruments across your range. A logo on the letterhead doesn't mean every line falls within scope.
Accreditation isn't the only road. A non-accredited provider can deliver traceable results if the chain, method and uncertainty are documented; you just have to check more of it yourself. Whether you need an accredited certificate depends on your customers, regulators and risk. ISO 9001, for example, asks for traceable calibration where traceability matters but doesn't insist on an accredited laboratory.
Keep this list beside the certificate the next time one lands on your desk.
One red flag isn't a disaster. It's a reason to ask the laboratory a question, and a good laboratory will welcome it.
A certificate in a drawer is a receipt. A certificate that drives decisions is a quality tool. Three habits make the difference:
If a scale keeps failing as-found checks, the cause may be a worn load cell, a damaged mounting or an ageing indicator rather than the calibration itself. Browse our load cells and weighing indicators, or read our retrofit guide to analog vs digital load cells.
The same reading logic applies to a compact bench scale, a platform scale, a floor scale, an analytical or precision balance or a truck weighbridge. Planning a weighbridge? Start with our pit vs pitless weighbridge comparison and truck-scale and weighbridge buying guide.
It shows how one specific scale performed against traceable reference weights on a specific day: the test loads, the errors of indication, the uncertainty, the reference standards and conditions used, and who is responsible for the result.
It is the expanded measurement uncertainty, usually stated with k = 2 (about 95% confidence). It describes the lab's doubt about the measured error. It is not the scale's error and not your tolerance. Compare it with your tolerance; a common guideline is that it should be no more than about a quarter of it.
As-found results are recorded before any adjustment or repair and show how the scale behaved in service. As-left results are recorded afterwards and show how it was handed back. If nothing is adjusted, the two sets are the same.
The certificate records a past event, so it doesn't expire. What expires is your confidence in the scale. You set the recalibration interval from use, risk, regulations and drift history; a due date on a sticker is a reminder, not a property of the certificate.
Not always. It depends on your customers, regulators and risk. ISO 9001 asks for traceable calibration where traceability matters but doesn't require an accredited laboratory. An accredited certificate is the easiest way to demonstrate competence and traceability, and some customers and regulated industries ask for it.
No. Calibration documents how a scale performs; legal verification confirms it meets the requirements for trade use and is carried out or authorised by the relevant authority. Which you need depends on how the scale is used, so confirm with your weights-and-measures authority and your service provider.
Imagine the same audit a year later. Ayesha slides the certificate across the table: as-found and as-left side by side, uncertainty printed beside her tolerance, reference weights listed with their own certificates. The auditor reads for a minute, nods and turns the page.
Now that you have the weighing scale calibration certificate explained, the real value is clear. It isn't about passing an audit. It's about knowing, with evidence, how far you can trust every number your scale has shown you.
Need your scales calibrated, or a second pair of eyes on a certificate you already hold? Libra Weigh Tech provides on-site and lab-based calibration with a formal certificate for weighing scales, load cells and truck weighbridges across Pakistan, with offices in Multan, Lahore, Islamabad and Karachi. Explore our calibration and re-verification services or contact our team with your scale model, capacity, site location and documentation requirements, and we'll confirm the scope and visit arrangements.
Whoever calibrates your scales, including us, you should be able to ask the questions in this guide: which reference weights, what traceability, what uncertainty, and will as-found data be recorded?