
Libra WeighTech
Accurate Weighing
Quality Services
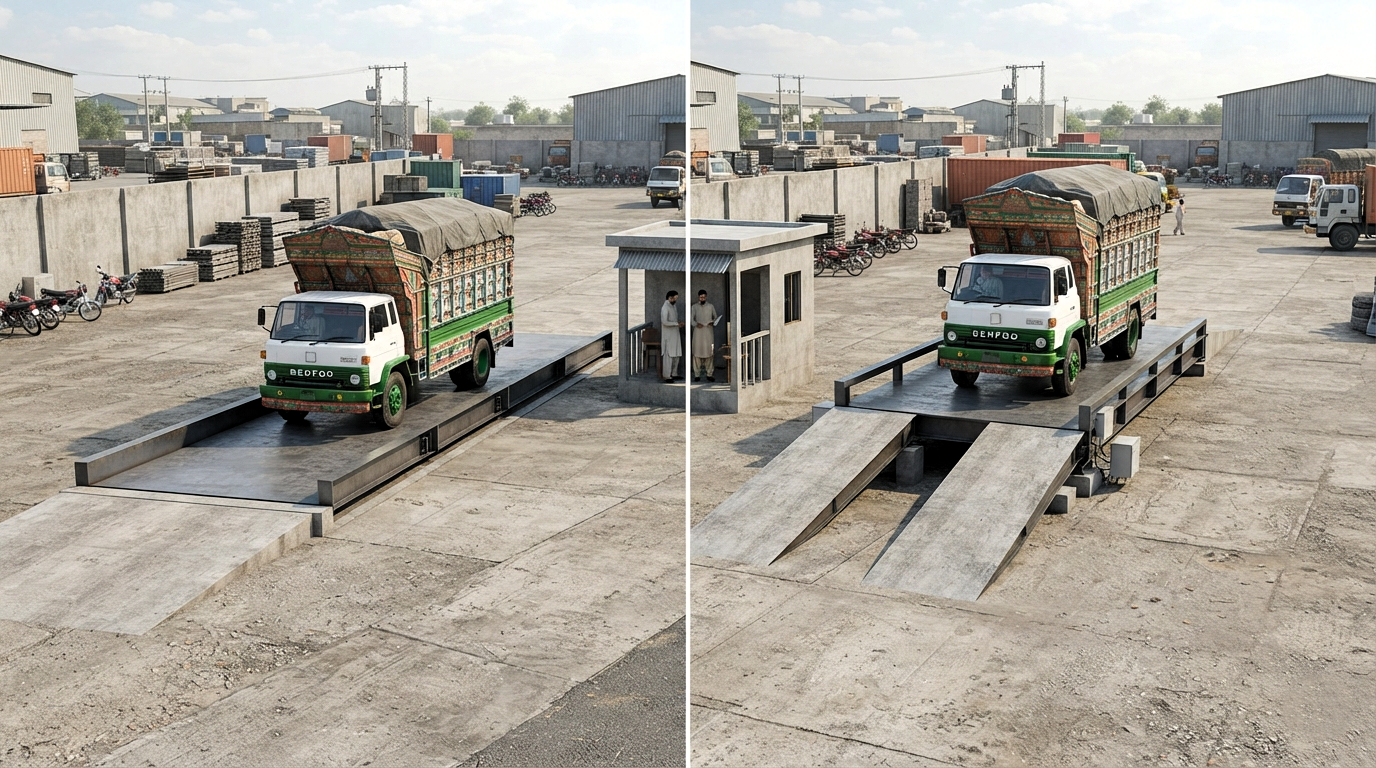
Choosing a pit vs pitless weighbridge starts with the site, not just the equipment price. A pit-mounted design places the driving deck at or near surrounding yard level. A pitless design uses an above-ground deck, normally reached by approach ramps. [1] [3]
The practical trade-off is space, groundwork, drainage and service access. A flush installation may suit a restricted yard, while a surface-mounted system may suit a site with room for ramps. Neither arrangement is automatically the cheapest or the right fit for every project. [1] [2] [3]
For a factory, warehouse or transport yard in Pakistan, use the seven checks below to prepare a clear brief before requesting a quotation. Ask the supplier and civil engineer to assess the actual vehicles, ground conditions and operating routine.
|
Planning factor |
Pit-mounted arrangement |
Pitless arrangement |
|
Deck position |
Deck is at or near yard level. |
Deck sits above ground, with approach ramps. |
|
Site footprint |
Can reduce the space needed for raised approaches. |
Include ramps as well as the deck and traffic route. |
|
Civil works |
Review excavation, pit structure and foundation design. |
Review foundations, supports and approach construction. |
|
Drainage |
Assess water collection and removal from the pit. |
Assess runoff beneath the deck and around approaches. |
|
Maintenance |
Access depends on the design; some models allow top access. |
Assess working clearance and access around the installed deck. |
|
Selection priority |
Check that compact placement also permits drainage and servicing. |
Check that ramps, traffic flow and servicing fit the plot. |
The table describes general planning differences, not dimensions or a construction specification. Confirm the arrangement against the selected manufacturer’s drawings. [1] [3] [4] [5]
Choose the arrangement that fits the whole site: the truck route, usable ground, drainage outlet, service access and complete installed scope must work together.
Give the supplier the dimensions and expected operating weights of the vehicles you will actually weigh. Include the longest combination, axle arrangements and any unusual trailers. Define whether the job is whole-vehicle weighing or a specifically configured axle-weighing application; these are not interchangeable descriptions of every installation. [5]
Prepare a short operating brief: peak arrivals, entry and exit routes, weighing-in and weighing-out procedures, driver instructions, ticket records and any software integration. Ask how vehicles will queue without blocking the gate, loading bays or public access.
For equipment selection beyond site preparation, see Libra Weigh Tech’s truck-scale and weighbridge buying guide.
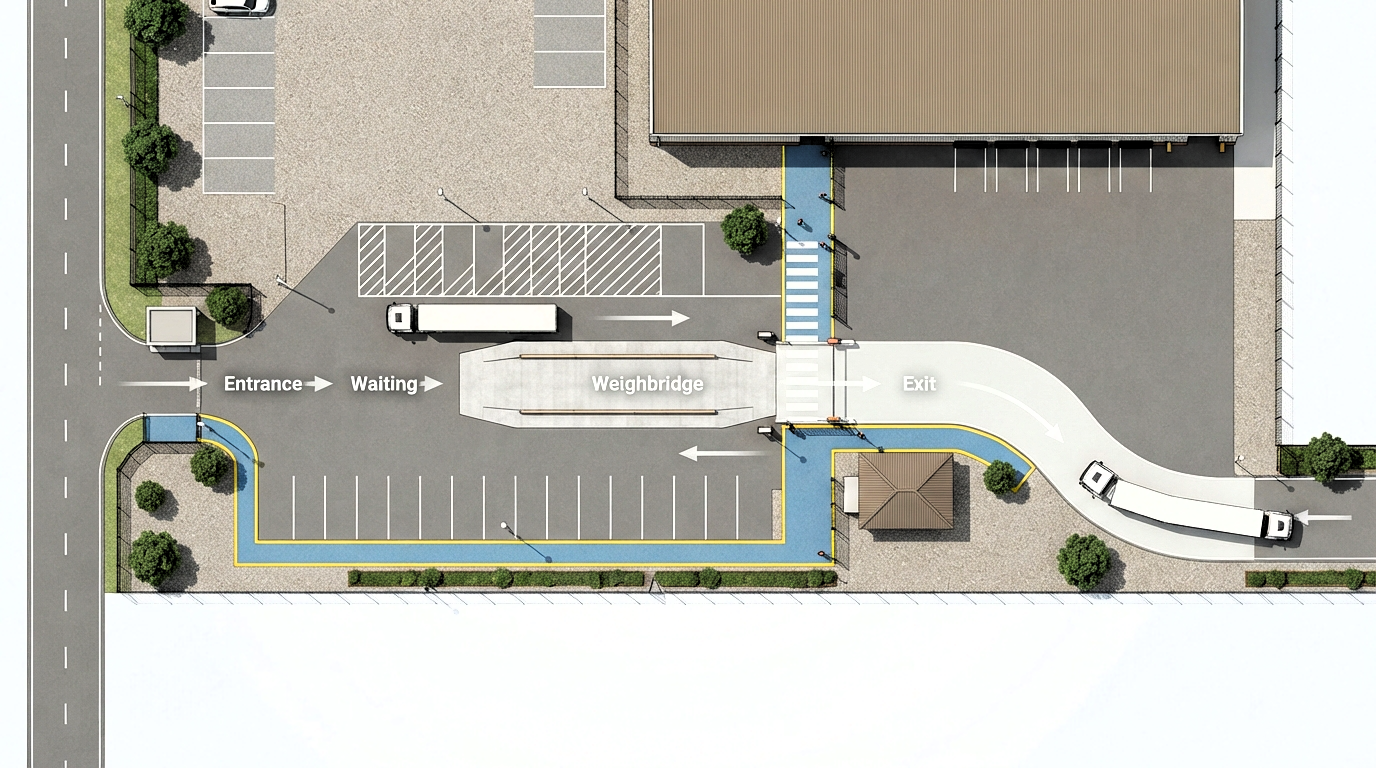
A truck scale site layout needs more than a rectangle marking the deck. Site planning should include vehicle manoeuvring, approaches, waiting space, operator facilities and maintenance access. [2]
Mark the gate, travel direction, weighing position and exit on a current plan. Ask the transport or site-planning team to check the route for your largest vehicle. For a pitless layout, show the complete ramp footprint; for a pit layout, preserve the agreed inspection and drainage access.
Identify pedestrian routes and crossings separately. Where people and vehicles must share an area, have the site safety lead assess visibility, segregation and controls rather than relying only on painted lines. [7]
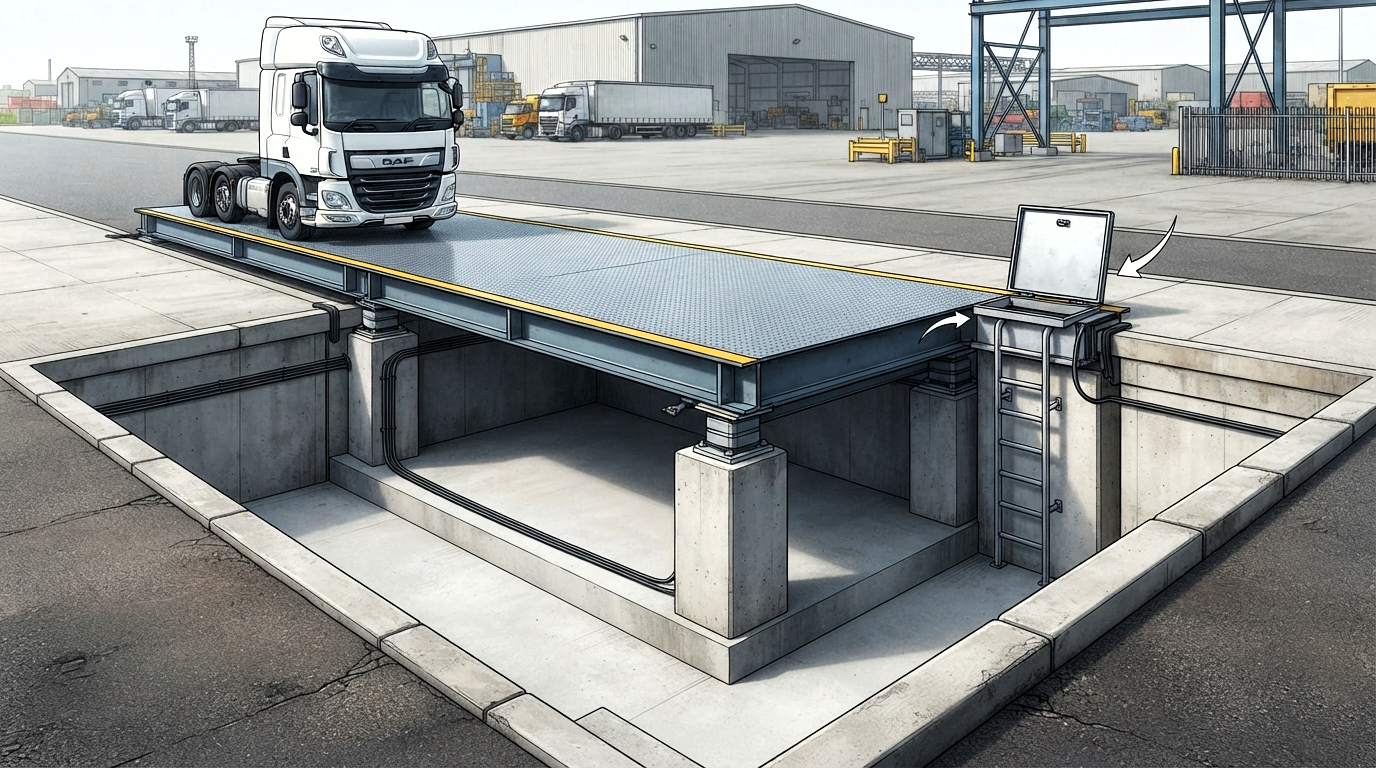
Pitless does not mean foundation-free. Manufacturer engineering specifications still address supporting foundations, approach construction, ground conditions, drainage and protected cable routes. Use the selected system’s approved drawings, not generic internet dimensions. [5]
For weighbridge site preparation in Pakistan, ask a qualified civil professional to review the plot, soil information and existing yard construction. Agree who will design, build and inspect excavation, foundations, approaches, drainage and service routes. Request a documented release before equipment installation.
Before excavation, obtain underground-service records and arrange competent locating checks. Plans are only part of the process and may not show a service’s exact location. [6]
Both designs need drainage planning. A pit requires a way to remove collected water; an above-ground installation still needs positive drainage beneath and around the structure. Review the outlet and surrounding levels before finalising the foundation arrangement. [1] [5]
Give the designer photographs of standing water, known flood or groundwater problems, nearby drains and any regular washdown. Ask the site team to explain what happens during heavy rain, not just on the day of the survey.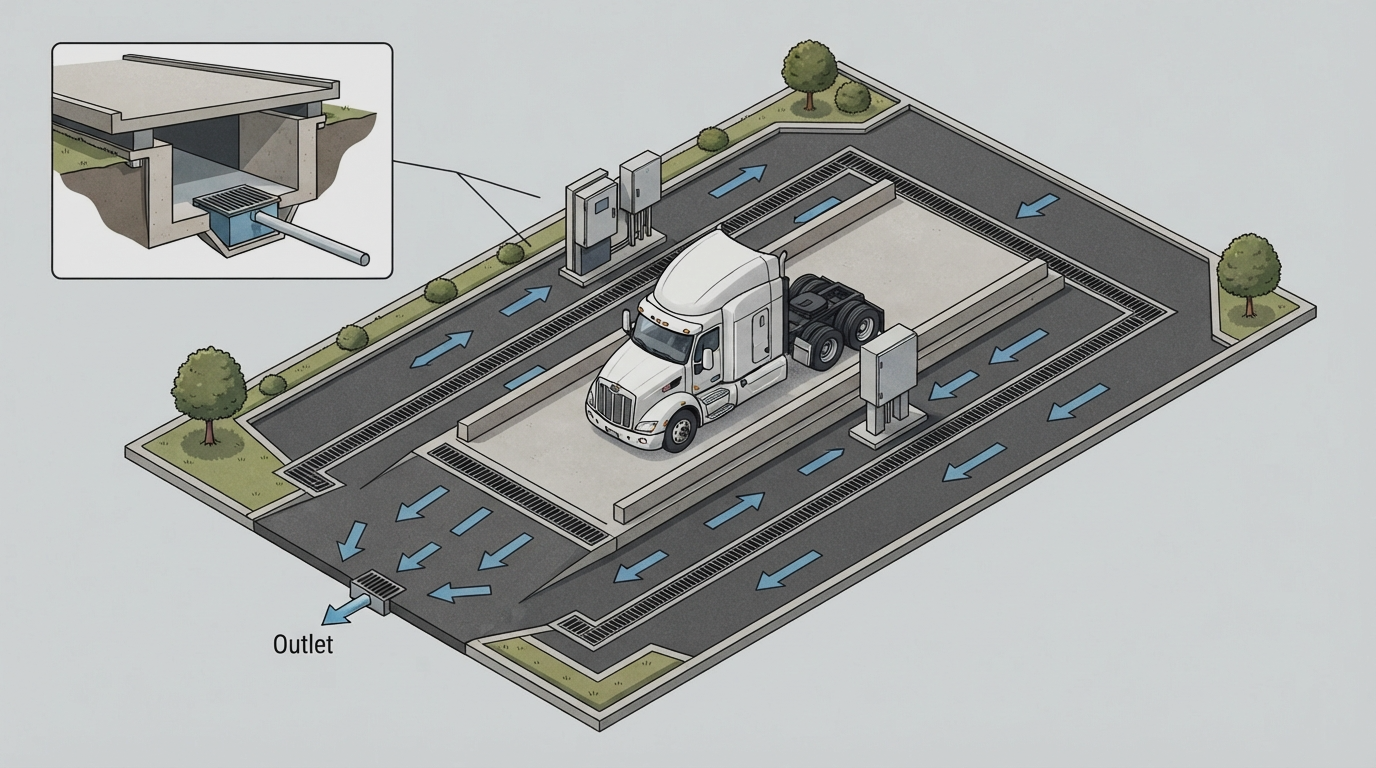
Record the weighbridge drainage requirements in the project scope: where runoff goes, whether the outlet is usable, who maintains it and how the operator will recognise a blockage. Where gravity drainage is unsuitable and pumping is proposed, have the engineer specify the arrangement and address power loss, inspection and maintenance. [1]
Do not accept “waterproof components” as a complete drainage plan. Request confirmation that the proposed equipment, cable entries and installation conditions match the manufacturer’s documented requirements. [4] [5]
Compare the actual service arrangement, not just the pit or pitless label. Some pit-capable weighbridge models provide access to weighing components through top-deck covers. That means it is inaccurate to assume that every pit installation requires entry beneath the deck. [4]
Ask the supplier to show how technicians will inspect mounts, clean debris, reach cables and replace components. Confirm how traffic will be isolated during service and where tools or lifting equipment can be positioned.
Where pit entry may be necessary, have a competent safety professional assess the hazards and determine suitable access, isolation and emergency arrangements. Do not assume that an open-looking pit is automatically safe to enter. [8]
Restricted yard — illustrative scenario: Test whether a pit layout improves the available truck route. Keep it under consideration only after drainage and maintenance access are shown on the proposal.
Open yard — illustrative scenario: Test a pitless layout with its full ramps and turning areas. Still ask for a foundation and drainage review rather than treating the open space as ready for installation.
These are planning examples, not completed Libra Weigh Tech projects or engineering recommendations for a particular plot.
Compare like-for-like equipment and the full installed scope, not only the deck price. Consider installation and ongoing ownership costs together when reviewing proposals. [2]
Ask for separate lines covering the deck, load cells, indicator, software, civil works, drainage, electrical work, delivery, offloading, testing and documentation. Include exclusions, site assumptions and the work your own contractors must provide.
Use this as a discussion template. The suggested roles below are not confirmed Libra Weigh Tech contract terms; replace them with named parties and agreed scope before placing an order.
|
Work package |
Proposed coordination lead |
Evidence or agreement to request |
|
Site and vehicle brief |
Customer / site manager |
Current layout, vehicle information, traffic needs and site restrictions. |
|
Equipment requirements |
Weighbridge supplier |
Selected system, measurement task, drawings and installation conditions. |
|
Civil design and ground review |
Civil/project engineer |
Design basis, foundations, approach levels and inspection requirements. |
|
Groundworks and drainage |
Appointed civil contractor |
Priced work, drainage outlet, completion checks and responsibility for defects. |
|
Transport and offloading |
Supplier / logistics contractor |
Route review, competent lifting arrangements and site readiness conditions. |
|
Power, earthing and data |
Qualified service contractors |
Available supply, protected routing, testing and interface responsibilities. |
|
Testing and commissioning |
Supplier / appointed test provider |
Agreed tests, reference standards, results and handover documents. |
|
Verification and local requirements |
Customer with relevant specialists |
Applicable authority, required evidence, responsible party and any separate fees. |
|
Cleaning and ongoing service |
Customer / service provider |
Access arrangements, maintenance scope and escalation contacts. |
Also ask which changes trigger a revised price: unsuitable ground, altered routes, additional drainage, different power provision or extra test arrangements. Agree how unresolved items will be recorded and authorised.
No universal price winner: Request two comparable proposals only after both site arrangements have been assessed. A lower equipment quote does not establish a lower completed-project cost.
For pitless weighbridge installation, agree coordination checkpoints before dispatch: the civil contractor’s release, accepted access and offloading arrangements, utility readiness and the supplier’s installation requirements. Use equivalent checkpoints for a pit-mounted system; the actual work sequence must come from the responsible contractors.
Before commissioning, agree the test method, reference standards, reporting and acceptance criteria. 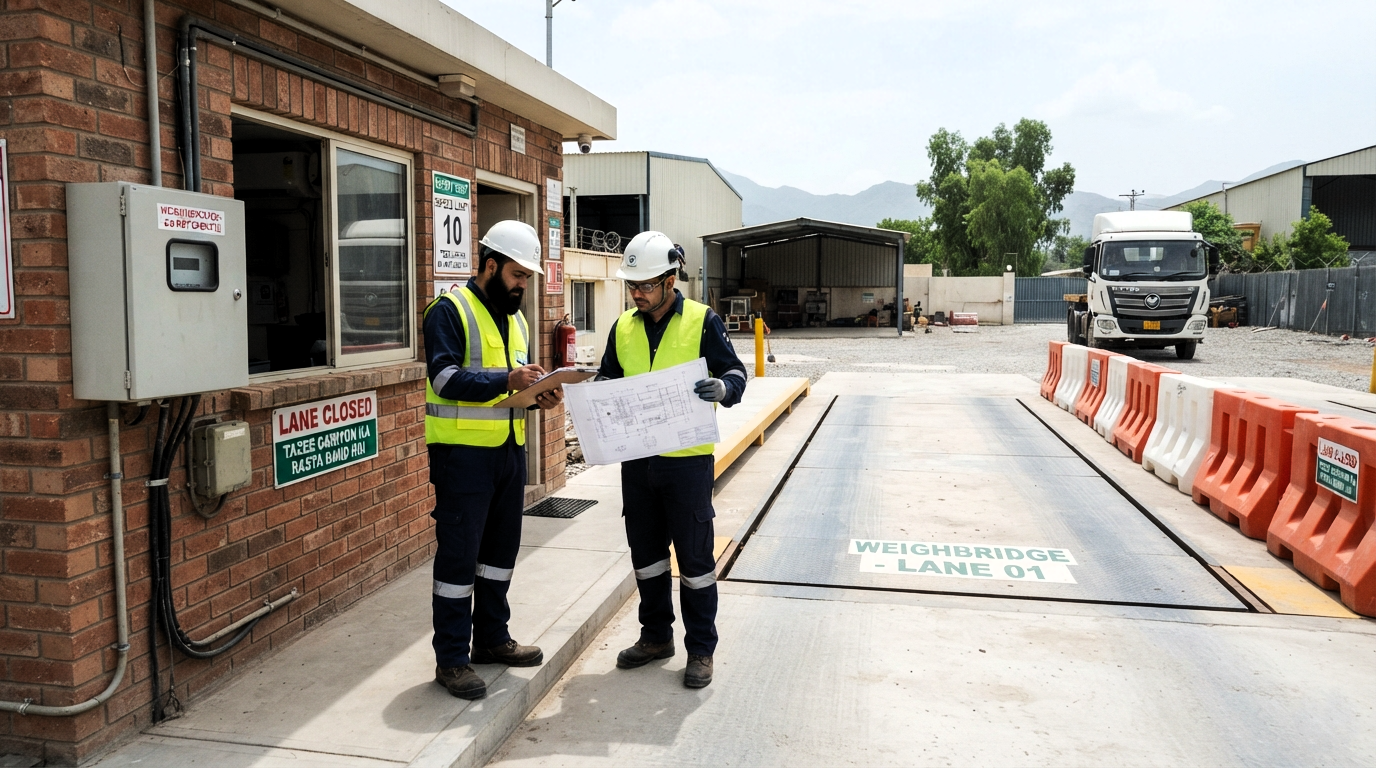 Calibration establishes the relationship between reference values and instrument indications; it is not the same as adjustment or verification. Ask separately about any verification or trade-use requirements applicable to your location and intended use. [9] [10]
Request operator training, drawings, test records, maintenance instructions and a named contact for outstanding items. Review the proposed calibration and re-verification services without assuming that a calibration certificate alone covers every approval requirement.
Complete this with your site team before requesting a final proposal. Record an owner and a readiness status; this checklist does not authorise excavation or installation.
|
Item to submit or confirm |
Owner |
Status / sign-off |
|
Site city, exact location and current yard plan |
__________ |
__________ |
|
Vehicle dimensions, weights and weighing task |
__________ |
__________ |
|
Peak traffic, queueing, entry and exit routes |
__________ |
__________ |
|
Ground information and underground-service review |
__________ |
__________ |
|
Proposed deck, ramp and approach layout |
__________ |
__________ |
|
Water history, drainage outlet and maintenance plan |
__________ |
__________ |
|
Inspection, cleaning and safe service access |
__________ |
__________ |
|
Power, earthing, data and operator requirements |
__________ |
__________ |
|
Equipment/civil scope and named responsibilities |
__________ |
__________ |
|
Testing, documentation and handover requirements |
__________ |
__________ |
Attach entrance and yard photographs, available drawings and any known restrictions. Mark unknown information as pending instead of assuming it will be resolved on installation day.
There is no single answer for every site. Compare the available truck route, ground conditions, drainage and service access for the proposed systems. Ask for a site-specific assessment and an itemised quotation before choosing. [2] [3]
Yes, the supporting arrangement still needs to suit the system and ground conditions. An above-ground deck is not permission to install on unassessed soil or an existing yard slab. Obtain the selected manufacturer’s requirements and a civil review. [5]
Do not use the mounting label as an accuracy specification. Ask for the complete system’s documented performance and commissioning results. Some manufacturer models permit either pit or surface installation; the proposal must address the actual configuration. [4]
Request a layout based on your vehicles and the selected equipment. Include the deck, approaches or ramps, turning movements, waiting area and safe maintenance access. Do not use a generic footprint as a substitute for the site plan. [2]
Have the civil engineer assess water sources, groundwater, drainage discharge and service access before deciding. Request a designed water-management arrangement and a maintenance plan. A pump proposal by itself does not establish that the whole site is suitable.
Check the written proposal. Ask who provides excavation, foundations, ramps, drainage, electrical connections and reinstatement. Have each inclusion, exclusion and responsibility recorded before comparing suppliers; do not assume the phrase “installation included” covers every task.
Explore Libra Weigh Tech’s truck-scale and weighbridge products, then send your site details for review. Include your site city, layout, access photographs, vehicle types and dimensions, peak traffic and required weighing records.
Ask for a proposal that separates equipment, civil works, drainage, installation and commissioning. That is the practical next step in a pit vs pitless weighbridge comparison: a workable site arrangement with clearly agreed responsibilities.